KOLIBRIPARK

God’s Word! Life close to nature. Move abroad!

A place for Christians – away from mass tourism.

Kolibripark combines architecture, land, home construction and lifelong residence in the Dominican Republic. Designed for Christians looking not just for a holiday, but for a genuine place to live.

Moving abroadwith a home already planned

Kolibripark is intended for Christians who wish to relocate permanently and live in the Dominican Republic amid peace, nature and clear biblical principles.

Remote work and working from home are possible thanks to two independent internet connections. While your house is being built, an apartment on site may be available as temporary accommodation by arrangement.

Kolibripark – Leben in der Dominikanischen Republik

Architecture from a single provider

As an architect, I design and oversee projects on site in the Dominican Republic: design, visualization, construction coordination and implementation.

Design

Individual house concepts tailored to the land, climate, budget and intended use.

Visualization

3D views and clear presentations so you can see what is being built at an early stage.

On-site construction management

Organizing and supervising the construction phase with a direct point of contact.

Florian Stannat – Architektur aus einer Hand

Current reference project

Airbnb accommodation complex with multifunctional roof terrace (design)

Dominican Republic · Dajabón Province
  • 2 independent Airbnb units
  • Multifunctional roof terrace with bar
  • Separate entrances
  • Reinforced-concrete frame construction
  • Design and visualization by KOLIBRIPARK E.I.R.L.

Location:peaceful, rural and close to nature

Kolibripark is located in northwestern Dominican Republic, in Dajabón Province. This is not about mass tourism, but about a simple life with nature, gardens, work, community and clear principles.

Map of the Dominican Republic with Kolibripark
Open location in Google Maps

House models at Kolibripark

Four house models at different stages of development – from a prepared site to an almost completed home.

Important information:
The stated prices are fixed prices for turnkey homes including furniture and full equipment. All prices include taxes.

This is not a conventional property purchase. The house and land remain permanently part of Kolibripark. Instead, the offer is a long-term residential concept with a lifelong right of residence and an allocated plot.
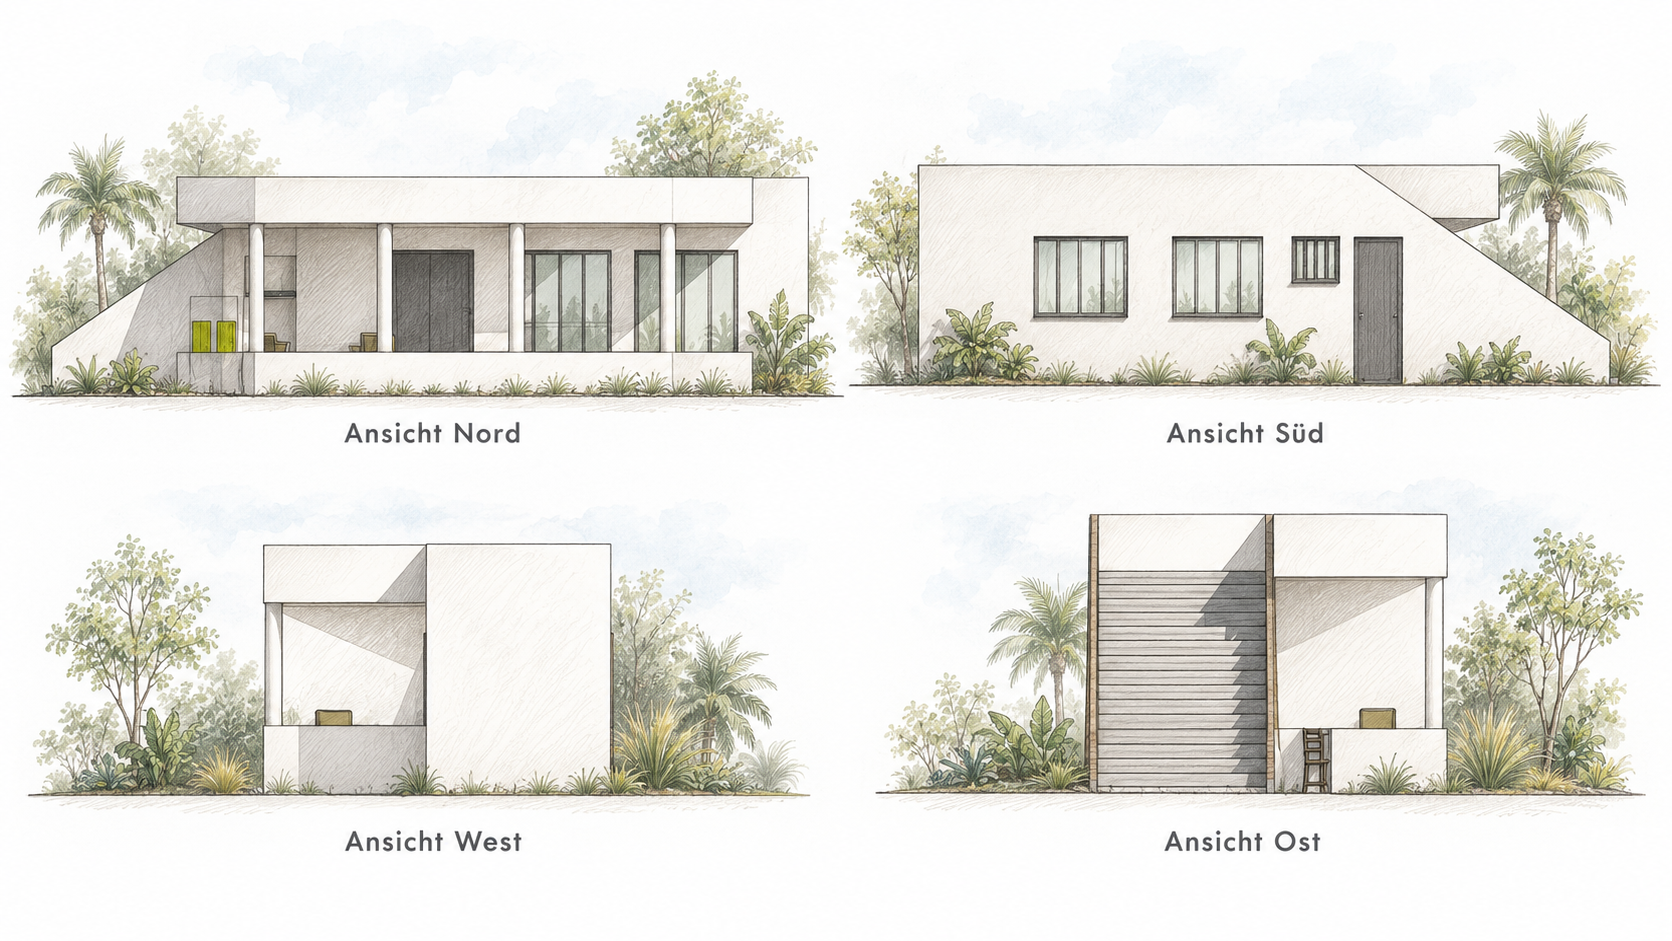
Tropical House Medium – architectural elevations Open gallery

Tropical House Medium | 75% completeIncluding utility connections and allocated land (approx. 225 m²)

This tropical house is already approximately 75% complete. As the original client decided to live elsewhere, the residential concept is now being offered again.

Indoor usable area: approx. 20 m²
Terrace usable area: approx. 20 m²
Roof terrace: approx. 40 m²
Tropenheim shared plot: approx. 50% (approx. 225 m²) of a total of approx. 450 m²; shared with Tropical House Small.
Utility connections: included.

Status: approx. 75% complete

Total price:

65.000 € including taxes
Tropical House Small photomontage Open gallery

Tropical House Small | footprint 34.5 m² | usable area 58.0 m²Including utility connections and allocated land (approx. 225 m²)

Home for individuals or couples who want more space.

Footprint: 34.5 m²
Usable area: 58.0 m²
Tropenheim shared plot: approx. 50% (approx. 225 m²) of a total of approx. 450 m²; shared with Tropical House Medium.
Utility connections: included.
Large roof terrace as an additional living area.

Status: Design completed

53.000 € including taxes
Tropical House Mini photomontage Open gallery

Tropical House Mini | footprint 21.5 m² | usable area 34.5 m²Including utility connections and allocated land (approx. 120 m²)

Compact home for permanent life in the tropics.

Footprint: 21.5 m²
Usable area: 34.5 m²
Land area: approx. 120 m²
Utility connections: included.

The photomontages already show how the house will sit on its planned site at Kolibripark. The roof is designed as a usable roof terrace.

Status: Design completed

32.000 € including taxes
Lakeside Treehouse Open gallery

Lakeside Treehouse | 15 m² living area (concept stage)Including utility connections and allocated land (area to be determined)

A deliberately simple entry-level model right by the water. The site is beneath mature trees beside the lake at Kolibripark. The project is at the concept stage.

Land area: to be determined during concept planning.
Utility connections: included in the price.

Status: Site prepared

25.000 € including taxes

Construction type of your choice

Homes at Kolibripark are offered in two straightforward construction types: natural timber-frame construction or solid masonry. Details are adapted to the site, climate and intended use.

🟢 Timber-frame construction

Timber construction adapted to the tropics, using treated wood for a natural living environment. Depending on the site, founded on individual footings or a concrete slab.

The wall structure can use natural insulation materials to create a comfortable indoor climate.

Guide price: from approx. €1,500 per m² of house footprint

🔴 Solid construction

Solid concrete and blockwork construction.

Especially suited to larger buildings, high loads and long-term use. Its high thermal mass makes for robust, durable structures.

Guide price: from approx. €3,000 per m² of house footprint


Individual planning available:
The houses shown are prepared sample projects and designs for specific sites at Kolibripark. Plot allocation, construction method, equipment and payment schedule are agreed individually.

How it works

Contact
Consultation
Choose a model
Payment schedule
Construction
Move in

Life at Kolibripark

Real people with different responsibilities stand behind Kolibripark. Architecture, nature and God’s Word together form the foundation of this project.

Florian Stannat auf der Baustelle

Key areas

  • Design and concept development
  • Architectural visualization
  • Planning and construction supervision
  • Timber and solid construction
  • Relocation projects in the Dominican Republic
  • Beekeeping and nature-friendly land use

Florian Maximilian Harry Stannat

Hello, I’m Max Stannat. I’m a Christian, architect, beekeeper and emigrant.

I was born in Darmstadt in 1994. I spent part of my childhood in the Dominican Republic before returning to Germany, where I studied architecture and worked for several years in different architectural practices.

My most important professional positions include Edgar Rathjen (Architects · Building Experts · Specialist Planners) and Architekten für Nachhaltiges Bauen. I worked on projects from the initial design ideas through to construction management, gaining hands-on experience in various areas of planning and building.

I was a registered member of the Lower Saxony Chamber of Architects. After several years of professional experience in Germany, I decided to return permanently to the Dominican Republic. Today I develop my own projects here and help others realize their plans for living and building in the Caribbean.

I now live permanently in the Dominican Republic again and, together with my father, run Kolibripark – a nature property of around 21 hectares in the mountains of Dajabón Province.

Through my company KOLIBRIPARK E.I.R.L., I assist clients with designs, visualizations and building projects. Rather than standard solutions, I look for what best fits the particular place, landscape and intended use.

Good architecture need not be as large or expensive as possible. It should fit harmoniously into its surroundings, make good use of available resources and leave a lasting impression.

Marco Stannat

Key areas

  • Studying God’s Word
  • Writing books on biblical subjects
  • Sharing the Gospel of Jesus Christ
  • Supporting my son
  • Forestry
  • Animal husbandry

Marco A. L. Stannat

I am Marco A. L. Stannat, a Christian, family man, author and emigrant.

In 1998, I emigrated to the Dominican Republic with my then four-year-old son Max. Three years later I bought the land for Kolibripark and developed it. Before that, I had worked for several years in Germany as an electrical engineer in sales for Siemens.

After arriving here, I began studying the Bible intensively. I examined many biblical subjects, compared different interpretations and checked them against Holy Scripture. At first I kept the results of these studies in written papers for my own use.

When we received our first internet connection on the property, I was able to make these findings publicly available. Since then I have published biblical studies on my website “Kolibripark Christian Mission” and in videos on the YouTube channel “Die Bibel wörtlich genommen”, and I contribute to the Telegram channel “100% Jesus Christus”.

I still live at Kolibripark and devote myself to biblical studies, which I have published in numerous PDF books. Together with other Christians, we meet regularly for home fellowship and celebrate the Lord’s Supper.

Since my son Max returned to the Dominican Republic, I have handed over responsibility for Kolibripark to him and support its further development with advice, experience and practical help.

God’s Word is the foundation

The Bible is the binding foundation of this project. Kolibripark is intended for Christians.

Participation requires Christian faith and a willingness to live by this foundation.

This is not a decorative theme, but the basis for community, order, decisions and living together.

Colossians 3:17 (King James Version)
“And whatsoever ye do in word or deed, do all in the name of the Lord Jesus,
giving thanks to God and the Father by him.”

Partner sites

In addition to Kolibripark, there are Christian resources, biblical studies, videos and community channels.

Contact

Interested in architecture, relocating or a house model at Kolibripark?

Phone / WhatsApp: +1 809 8607735
Email: info.kolibripark@gmail.com
www.kolibripark.com